
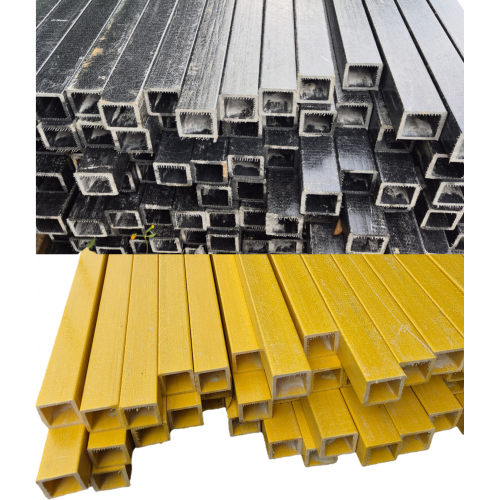
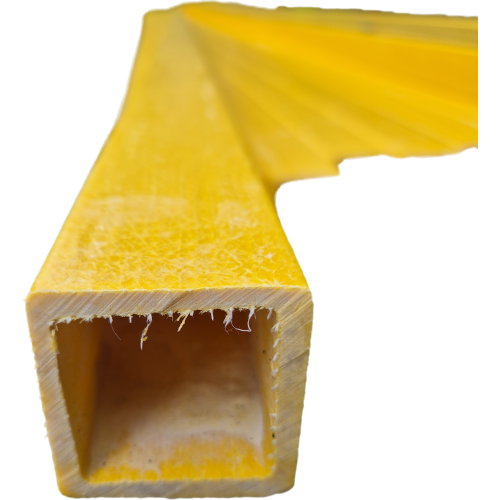
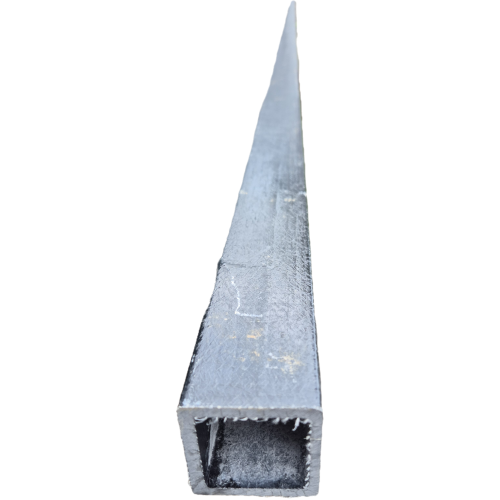
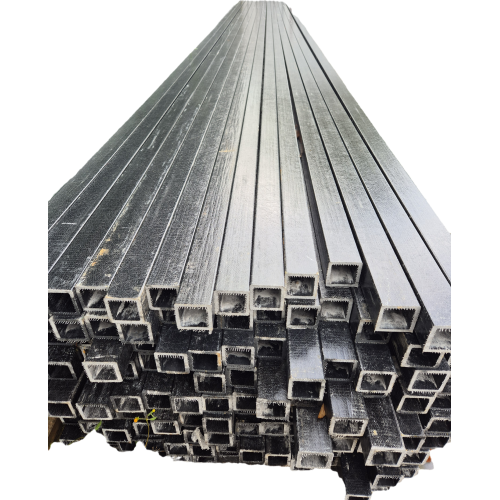
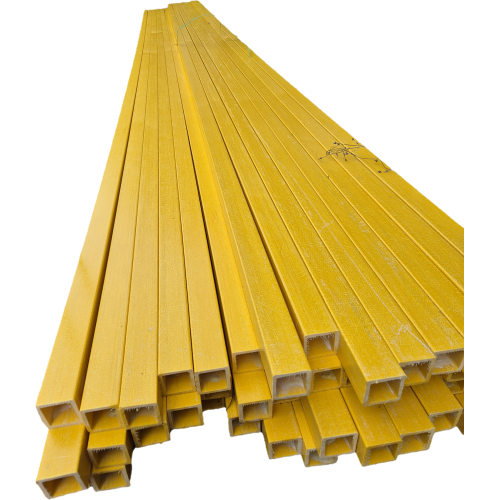
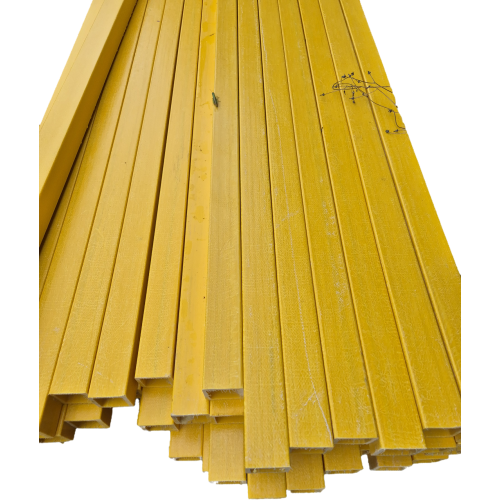
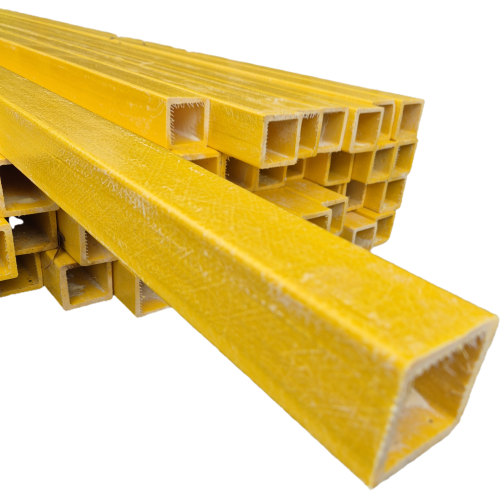
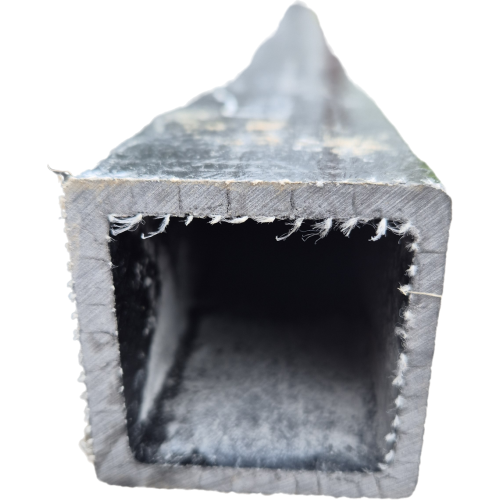

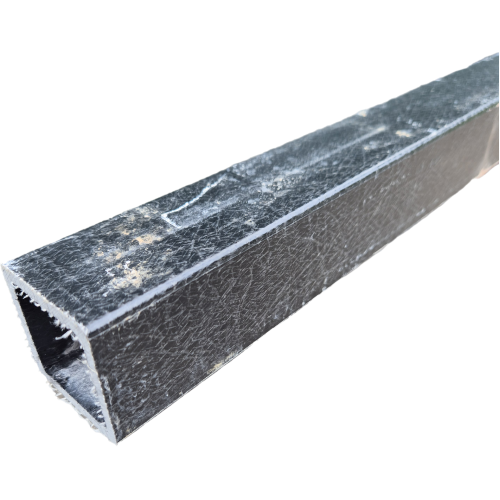
Wall Thickness: HUGE 5mm
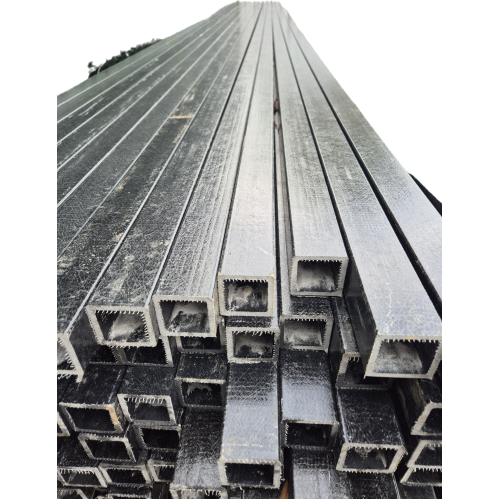
Lengths: Up to a Massive 6 Metres
Honorwood FRP Fiberglass Joists provide a strong, durable and low-profile solution for deck sub-structure framing.
FRP (Fibre Reinforced Polymer) profiles have been used for years throughout the commercial and industrial industries to support walkway grates, platforms and other structures. We now offer this heavy-duty construction material as a practical alternative to traditional timber or aluminium deck subframes.
FRP is rot-proof, termite resistant and moisture resistant, making it particularly useful in areas where traditional timber framing may be exposed to moisture, drainage or limited ground clearance.
✓ Termite Resistant
✓ Moisture Resistant
✓ Suitable for Low-Clearance Applications
✓ Strong & Dimensionally Stable
✓ Available in Lengths up to a Massive 6 Metres
✓ Suitable for Timber, Composite Decking & FRP Grating
✓ Available in Black or Yellow
✓ Cost-Effective Alternative to Many Aluminium Subframe Systems
At 50mm wide × 50mm high with a HUGE 5mm wall thickness, the compact profile provides a strong deck subframe without requiring the build height of many conventional framing systems.
FRP is particularly useful where a deck needs to be constructed close to the ground or in areas exposed to moisture.
Traditional timber framing requires careful consideration of ground clearance, ventilation, drainage and moisture exposure. FRP provides an alternative where rot, termites, moisture and limited build height are concerns.
Our FRP joists can be supported using:
- Our full FRP foot and base systems
- Adjustable deck pedestals
- Conventional stirrups or posts
- Packers and support plates over suitable concrete surfaces
- A combination of suitable support methods depending on your project
This gives DIY customers flexibility when dealing with existing slabs, changing ground levels and low-clearance areas.
Honorwood FRP Joists are ideal for a wide range of residential and commercial applications including:
| ✓ Alfresco Areas | ✓ Pool Surrounds |
| ✓ Balconies | ✓ Rooftop Spaces |
| ✓ Courtyards | ✓ Decks Over Concrete |
| ✓ Decks Over Existing Pavers | ✓ Low-Clearance Decks |
| ✓ Commercial Walkways | ✓ FRP Grating Systems |
They are also a great option around pools where coping, concrete and natural ground meet at different levels and the final deck height needs to be carefully adjusted.
FRP joists can form part of a low-profile floating deck system over suitable existing surfaces.
When correctly designed, the subframe can be supported above waterproof membranes without penetrating them, making the system useful for balconies, rooftops and other waterproofed areas.
It can also provide a practical way of building over unsightly existing pavers or concrete without having to remove the entire existing surface.
We also supply 7 different heights of adjustable deck pedestal risers to help you level your deck structure across uneven or changing surfaces.
Pedestals can be particularly useful where water flow and drainage need to remain underneath the completed deck.
Depending on the individual project, you may use a combination of existing posts, new supports, pedestals, packers and other approved support methods.
You cannot simply lay FRP joists straight over grass or loose dirt.
Like any deck construction subframe, the joists must be adequately supported and restrained throughout their span so the completed structure remains stable.
We are a DIY supplier. We supply the products, but we do not design, engineer or spec up your subframe.
As a general guide for our DIY system, you should allow supports at approximately 600mm centres along your joist runs.
This is a general guide only and is not an engineering specification. Your actual support spacing, loads and structural requirements must be determined for your individual project.
The decking or FRP grating installed on top will also determine how far apart your joist runs need to be.
Timber decking, composite decking and FRP grating products can all have different maximum span requirements.
Always follow the decking manufacturer's installation and span specifications.
For example, if your chosen decking manufacturer requires joists at 400mm centres, your FRP joists will need to be positioned accordingly.
Depending on the decking system being installed, a rubber isolation strip between the FRP joist and decking can help reduce potential tapping, vibration and contact noise.
We also supply joist rubber if required.
Free pickup from our Narangba warehouse.
$140 – Northside Brisbane Delivery
$200 – Southside Brisbane Delivery
$250 – Gold Coast, Ipswich or Sunshine Coast Delivery
FRP provides a strong, low-maintenance alternative for deck subframes where moisture, termites, limited clearance or difficult ground conditions make traditional timber framing less desirable.
With 50 × 50mm heavy-duty FRP joists, HUGE 5mm walls, lengths up to 6 metres, adjustable pedestal options and FRP support components, Honorwood gives DIY customers another way to build a durable deck substructure.
All decks and structural building work must comply with applicable building codes, regulations and manufacturer requirements. Customers should consult their own qualified builder, engineer or other appropriate professional to determine structural design, spans, support spacing, fixings, loads and suitability for their particular installation. Honorwood is a DIY product supplier and does not provide structural engineering, subframe design or project-specific specifications.
6m Fiberglass FRP Box Section Joist 50x50mm Black or Yellow Joists Framing PICKUP
- Product Code: Fiberglass FRP Structural Joist
- Availability: In Stock
-
$70.00
Tags: 6m Fiberglass FRP Structural Joist 50x50mm Black or Yellow